Our Services

New Foundation Construction

Forty-five years of repairing foundations taught us exactly how they fail. We pour new ones designed so they never need us back — engineered for the actual soil on your lot, permitted, inspected and delivered on the builder's schedule.

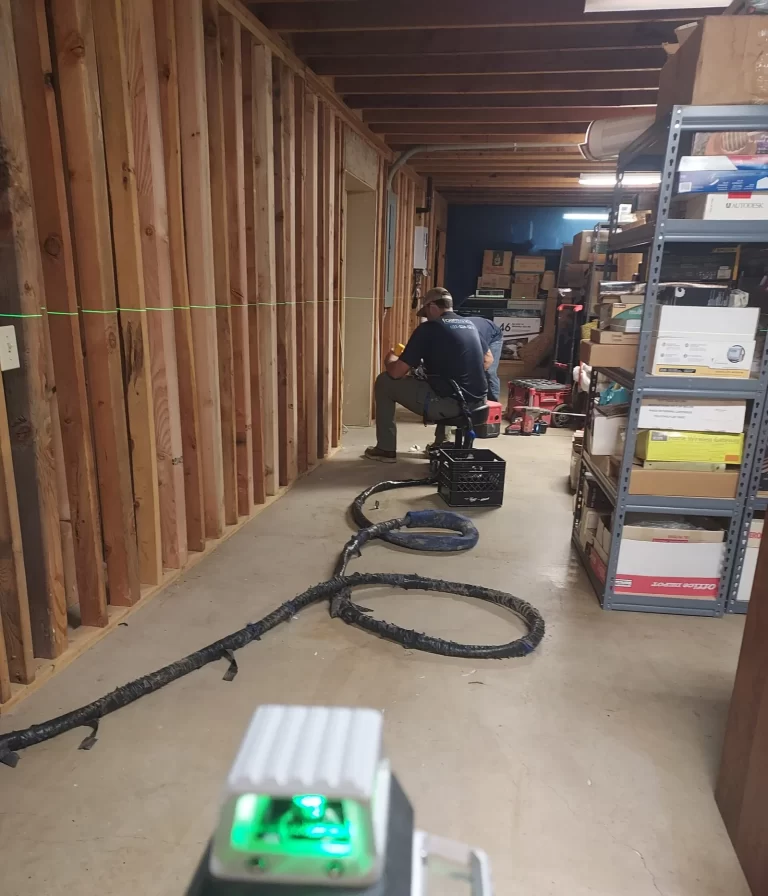
Foundation crew running laser levels on a new residential foundation job site

Design to the lot, not to a template

A flat lot in north Springdale and a cut-and-fill terrace in Bella Vista are not the same building problem, and pouring the same slab detail on both is how a three-year-old house ends up needing piers. On any lot with engineered fill or an unknown grading history we require soil testing, then either over-excavate and re-compact, deepen the footing, or specify helical piers from the start so the structure bears on undisturbed strata.

That conversation costs a few hundred dollars at design stage. Skipping it costs $20,000 in year four, and we know because those are the calls we take.
Slab, crawl space, or basement

On a flat lot a monolithic slab is fastest and least expensive, and with proper moisture and drainage detailing it will last a century. On sloping lots — most of Bella Vista, hillside Fayetteville, parts of west Rogers — a walkout basement often adds the cheapest square footage you will ever build, because you are already paying to retain that grade.

Where the water table sits high or the lot floods seasonally, pier-and-beam over a sealed crawl space is still the smartest structure. We build all three and we will tell you honestly which one your site wants.

Permits, inspections and keeping the schedule

We pull foundation permits in every NWA jurisdiction we work in, schedule and meet the inspectors, and provide stamped engineering when the structural design calls for it. Bentonville's plan review runs stricter than most of the region, so we build that timeline into the schedule rather than discovering it the week of the pour.

On commercial work we self-perform vapor barrier, rebar, post-tension cable layout and finishing, which means one crew is accountable from form-set through final broom finish, and there is no gap where two subs point at each other.

What this typically costs

New foundation pricing is driven by square footage, soil condition and structural design. We quote from your plans and a site visit, with the geotechnical requirements stated up front rather than added later.

Signs you should have this looked at

  • Your lot was cleared, cut or filled and has no soil report
  • Neighboring homes in the subdivision already show corner settlement
  • The site drains toward the building pad rather than away
  • Your plans specify a slab detail carried over from a different region
  • Nobody on the project has confirmed the required inspection sequence

New Foundation Construction work across Northwest Arkansas

Crew operating concrete saws and breakers on a large commercial slab pour
Commercial pours self-performed from form-set to final finish.
New concrete foundation wall and footing formed and ready for inspection
Formed, rebar set, and staged for the city inspection.
Concrete foundation construction underway on Northwest Arkansas soil
Every design starts from what the soil report actually says.

New Foundation Construction by city

Soil, drainage and housing stock change from one NWA city to the next, and so does the right repair. Pick your city for the local detail.

New Foundation Construction — Questions We Get Asked

How long does it take to pour a new residential foundation?

From site prep to a fully cured pour, typically seven to fourteen days weather permitting. Excavation and forming take two to four days, rebar and plumbing rough-in plus inspections add two to three, the pour itself is a day, and the concrete reaches load-bearing strength in about seven days and design strength at twenty-eight.

Do you pull permits and handle inspections?

Yes, in every Northwest Arkansas jurisdiction we work in. We pull the foundation permit, schedule and meet inspectors, and provide stamped engineering where the structural design requires it.

Slab, crawl space or basement — which is best for my lot?

It depends on the site. Flat lots usually get a monolithic slab as the fastest and least expensive option. Sloping lots often justify a walkout basement, which adds the cheapest square footage you will ever build. Where the water table is high, pier-and-beam over a sealed crawl space still wins. We design to the actual lot rather than defaulting.

How do you handle lots that were previously cleared or filled?

We require soil testing on any lot with engineered fill or an unknown grading history. Based on the geotechnical report we either over-excavate and re-compact, deepen the footing, or specify helical piers from the start so load transfers to undisturbed strata. Skipping that step is how a three-year-old house ends up needing underpinning.

Do you build commercial foundations as well as residential?

Yes. We construct footings, slabs and stem-wall foundations for homes, additions, warehouses, offices and retail buildings throughout the region, and we self-perform vapor barrier, rebar, post-tension layout and finishing.

Other services we provide

Not sure what your foundation actually needs?

Start with a free inspection. You get elevation measurements, photographs, a plain explanation of the cause and a fixed written price — with no obligation to hire us.