Helical Piers vs. Push Piers: Which One Does Your House Need?
Two underpinning systems, two very different sets of conditions where each one is correct. How we choose, and how to tell whether a contractor chose or just defaulted.
Both systems do the same job differently
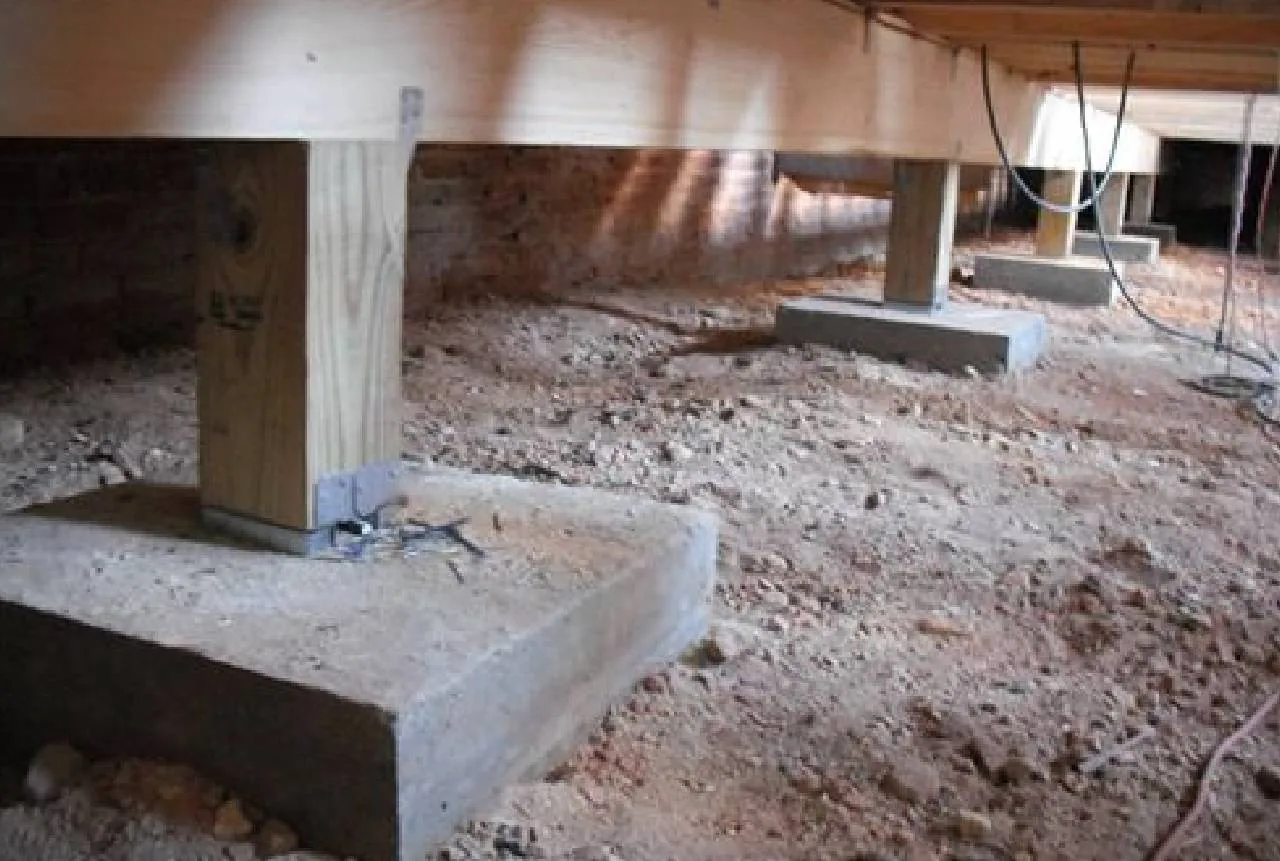
Underpinning means transferring the weight of your house off the soil that failed and onto soil or rock deep enough to carry it. Push piers and helical piers both accomplish that. They just get there by opposite methods, and the conditions on your lot decide which one will actually work.
A contractor who installs only one type will recommend that type for your house regardless. That is the single most useful thing to know before you collect estimates.
How push piers work
A bracket is attached to the footing, and sections of steel pipe are hydraulically driven straight down using the weight of the building itself as the reaction force. Sections are added until the pipe refuses — it stops advancing because it has met load-bearing strata.
The elegance of this is that the installation itself proves capacity: the pier is tested by the structure's own weight as it goes in. The limitation is the same fact in reverse — you need enough structural weight to develop that force. A heavy two-story brick home has it. A light frame addition, a porch, or a detached garage often does not.
How helical piers work
A helical pier is a steel shaft with one or more helix plates welded to it, screwed into the ground with a hydraulic torque motor. Capacity is calculated from installation torque — a well-established relationship — so the pier develops its rating independent of how much the building above weighs.
That makes helicals the right answer under light structures, and the right answer where you cannot predict a clean refusal depth. It also means they can be installed and load-tested before the structure is even built, which is why they are common in new construction on questionable soil.
Why Northwest Arkansas geology pushes the decision
This region sits on limestone that has been dissolving for millions of years, which leaves karst voids and seams. A push pier can hit a chert layer or a thin rock shelf, register a convincing refusal, and be sitting on something that is not actually competent bearing. Later the shelf breaks and the pier settles — with your house on it.
In areas where we know the karst risk is meaningful, or where the soil is deep valley clay with no predictable rock, helicals are the safer engineering call because torque tells you what the pier is developing the whole way down rather than only at the moment it stops.
Practically: flat-lot slab homes in Rogers, Bentonville and parts of Springdale are frequently push-pier work. Hillside Fayetteville, Bella Vista, lighter structures, and additions are usually helical.
What both systems have in common
Neither one is a lifting device first — they are stabilization devices that can also lift. Recovering elevation is a bonus that depends on how the structure has adjusted over the years. On a house that settled over forty years, forcing every inch back can crack tile, drywall and masonry that have long since found equilibrium in the settled position.
Both should come with a documented depth and, for helicals, a documented final torque for each pier. Ask for that log. It is the paperwork that proves the piers were installed to capacity rather than to a convenient depth.
Questions worth asking any contractor
Do you install both systems? Why this one for my house specifically? What depth do you expect and what happens to the price if you have to go deeper? Will I get a per-pier installation log? Is the warranty transferable to the next owner, and what exactly does it cover?
We install both, and the recommendation comes out of the elevation survey and the soil conditions on your lot, not out of what is on the truck. Free inspection: (479) 225-4899.
Want this looked at by someone who does it every day?
Free inspections across Fayetteville, Springdale, Rogers, Bentonville and Bella Vista — elevation measurements, photographs and a fixed written price, with no obligation.