What a Geotechnical Soil Report Actually Tells You
Borings, blow counts, Atterberg limits and bearing capacity, translated into plain English — and why skipping the report on a fill lot is the most expensive saving in residential construction.
The document nobody reads until it is too late
A geotechnical report is the study of what is under your building site. On a commercial project it is mandatory and nobody argues. On residential work it is often skipped to save a few thousand dollars, and it is the most common false economy we encounter.
The reason is simple: the foundation you should build depends entirely on what the soil can carry and how much it will move. Without a report that is a guess based on what the builder did on the last lot. On a graded lot with imported fill, that guess is frequently wrong.
Here is what is actually in one, and how to read it.
Borings: where they looked and how deep
The report opens with a site plan showing boring locations. For a house you might see two to four; for a commercial building, considerably more. Each is a hole drilled to a specified depth with samples recovered at intervals.
The first thing to check is whether the borings are actually near your building footprint and whether they went deep enough — generally at least to the depth where the structure's load spreads out, and deeper on soft soils. A boring log that stops at ten feet on a site with twenty feet of fill has told you very little.
The second thing: how much do the borings disagree with each other? Highly variable logs across a small site are themselves a finding. It means conditions change over short distances, which is common in this region.
The boring log and the N-value
Each boring produces a log: a vertical strip showing the material encountered at each depth, the groundwater level, and a column of numbers called N-values or blow counts from the Standard Penetration Test.
The test is blunt in a useful way. A standard sampler is driven into the soil by a standard hammer dropped from a standard height, and the number of blows needed to advance it a foot is recorded. Loose or soft material takes few blows. Dense or stiff material takes many.
As rough orientation for clays: single-digit blow counts indicate soft material with limited bearing capacity. Numbers in the teens and twenties indicate stiff, competent soil. Refusal, where the sampler stops advancing, usually means rock. What you are looking for is the depth at which the numbers become consistently high, because that is where a deep foundation would be seated.
Atterberg limits and why they predict cracking
The lab section reports liquid limit, plastic limit and the plasticity index, which is the difference between them. Plasticity index tells you how much a clay will change volume as it wets and dries.
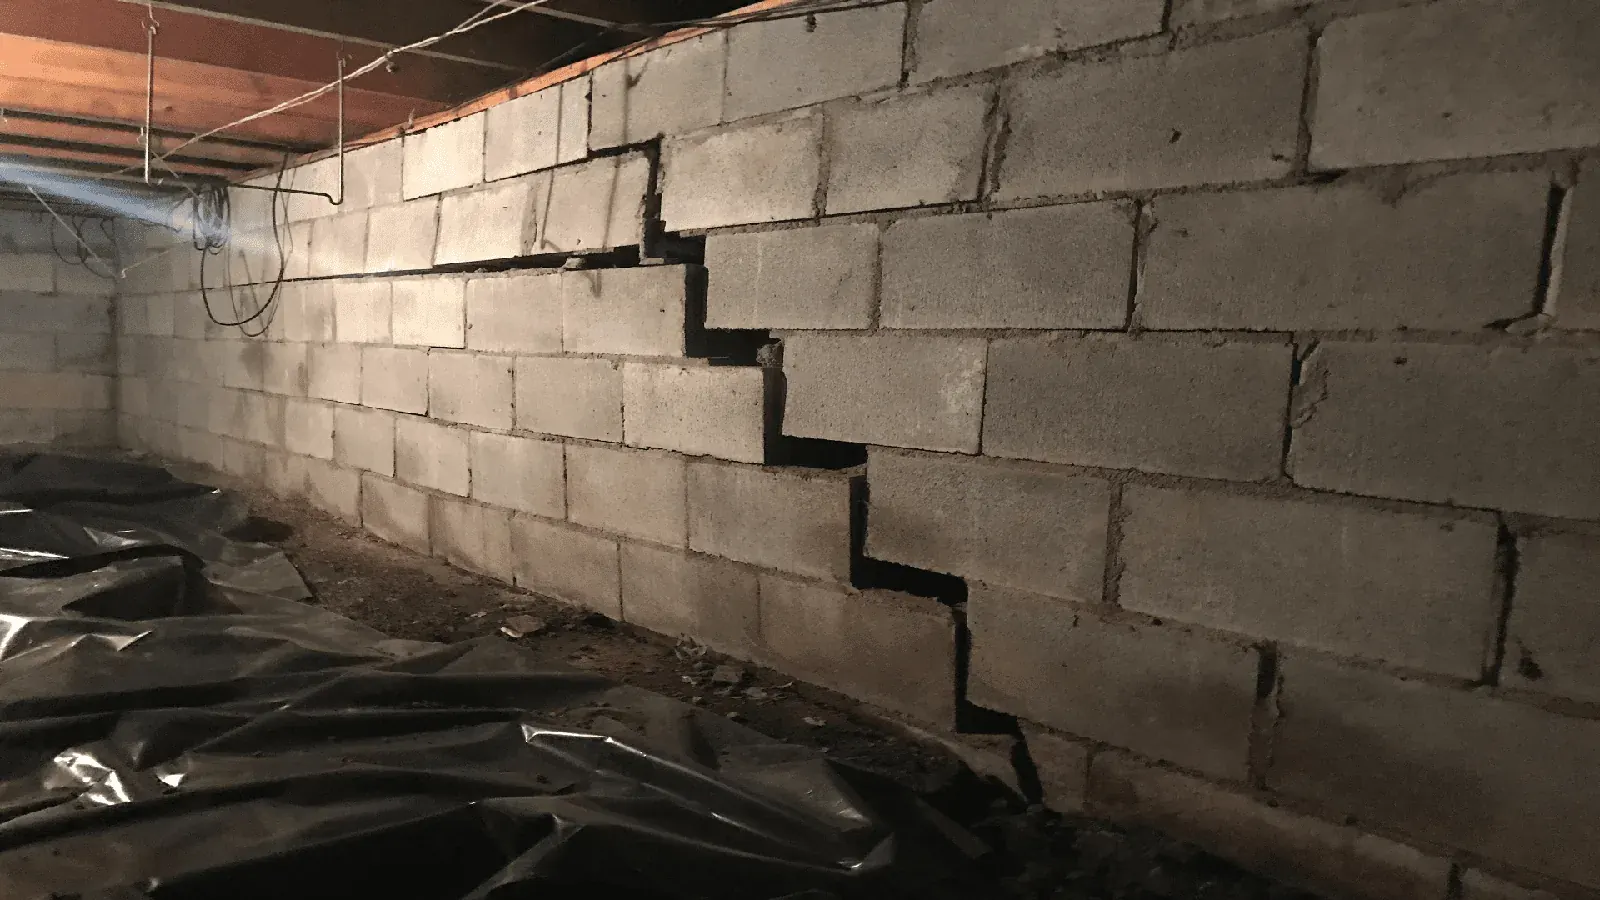
A low plasticity index means soil that behaves fairly stably through the seasons. A high one means soil that swells substantially when wet and shrinks when dry — the mechanism behind most seasonal foundation movement in Northwest Arkansas. Two lots a mile apart can have very different values.
This number should directly influence design: deeper footings, moisture barriers, void form under grade beams, a stiffer slab, or a decision to remove and replace the problem material entirely.
Bearing capacity and settlement estimates
Toward the back, the engineer gives an allowable bearing pressure — how much load per square foot the soil can take at a stated depth — and an estimate of expected settlement, usually split into total settlement and differential settlement between points.
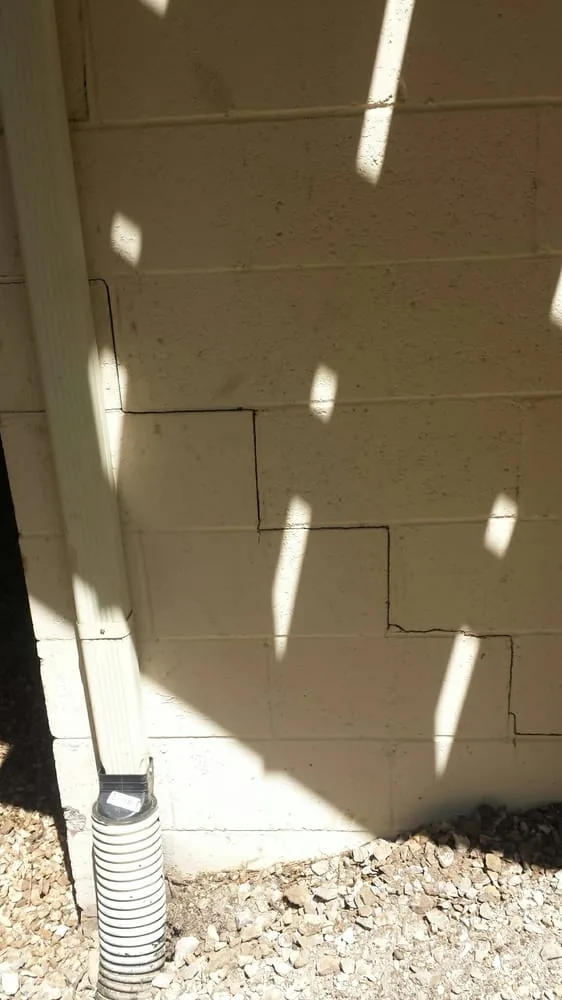
Differential is the number that matters structurally. A building that settles uniformly by an inch may show almost no distress. A building where one corner settles an inch more than another will crack. Most residential designs aim to keep differential movement within a fraction of an inch.
If estimated differential settlement exceeds what the structure can tolerate, the report will say so and recommend an alternative: over-excavate and re-compact, use a deeper footing, or transfer load to competent strata with piers.
The recommendations section is the point
Everything before this is evidence. The recommendations are the conclusion, and they are what your structural engineer and contractor actually build from: foundation type, footing depth and width, allowable bearing pressure, subgrade preparation and compaction requirements, moisture conditioning, drainage requirements and any special provisions.
Read this section even if you skip the rest. If it says the top four feet of fill is unsuitable and must be removed and replaced, and the builder pours on top of it anyway, you now have a documented problem — and, unfortunately, a documented liability.
What makes Northwest Arkansas reports distinctive
Two things show up here that many regions do not deal with. The first is karst: the limestone under much of this region has been dissolving for millions of years, leaving seams, voids and irregular rock surfaces. A report may note pinnacled bedrock or cavities, which changes deep foundation design considerably, because you can hit apparent refusal on a rock ledge that is not competent bearing.
The second is engineered fill. The pace of development in Bentonville, west Rogers and north Springdale means a large share of new construction sits on graded fill. A report on such a lot should state the fill depth, whether it was placed under engineering control and documented, and what compaction was achieved. Undocumented fill is a red flag that justifies far more conservative design.
When a homeowner should commission one
You do not need a geotechnical report to repair a crack. You do want one when building new on a lot with any grading history, adding a substantial addition, building a retaining wall of consequence, or when repeated repairs have failed to solve a recurring movement problem.
You may also want one when buying a lot. Learning that a site needs significant subgrade work is far more useful before you own it than after.
We can read yours with you
Our inspections and remediation designs are directed by a Ph.D. civil engineer specialising in soil mechanics, rock mechanics and deep foundation systems. If you have a report and are not sure what it is telling you, bring it to us. We will translate it and tell you honestly whether the recommendations were followed on your build.
Call (479) 225-4899.
Want this looked at by someone who does it every day?
Free inspections across Fayetteville, Springdale, Rogers, Bentonville and Bella Vista — elevation measurements, photographs and a fixed written price, with no obligation.